

9000 Poplar Hollow WayElk Grove, CA 95624
Mortgage Calculator
Monthly Payment (Est.)
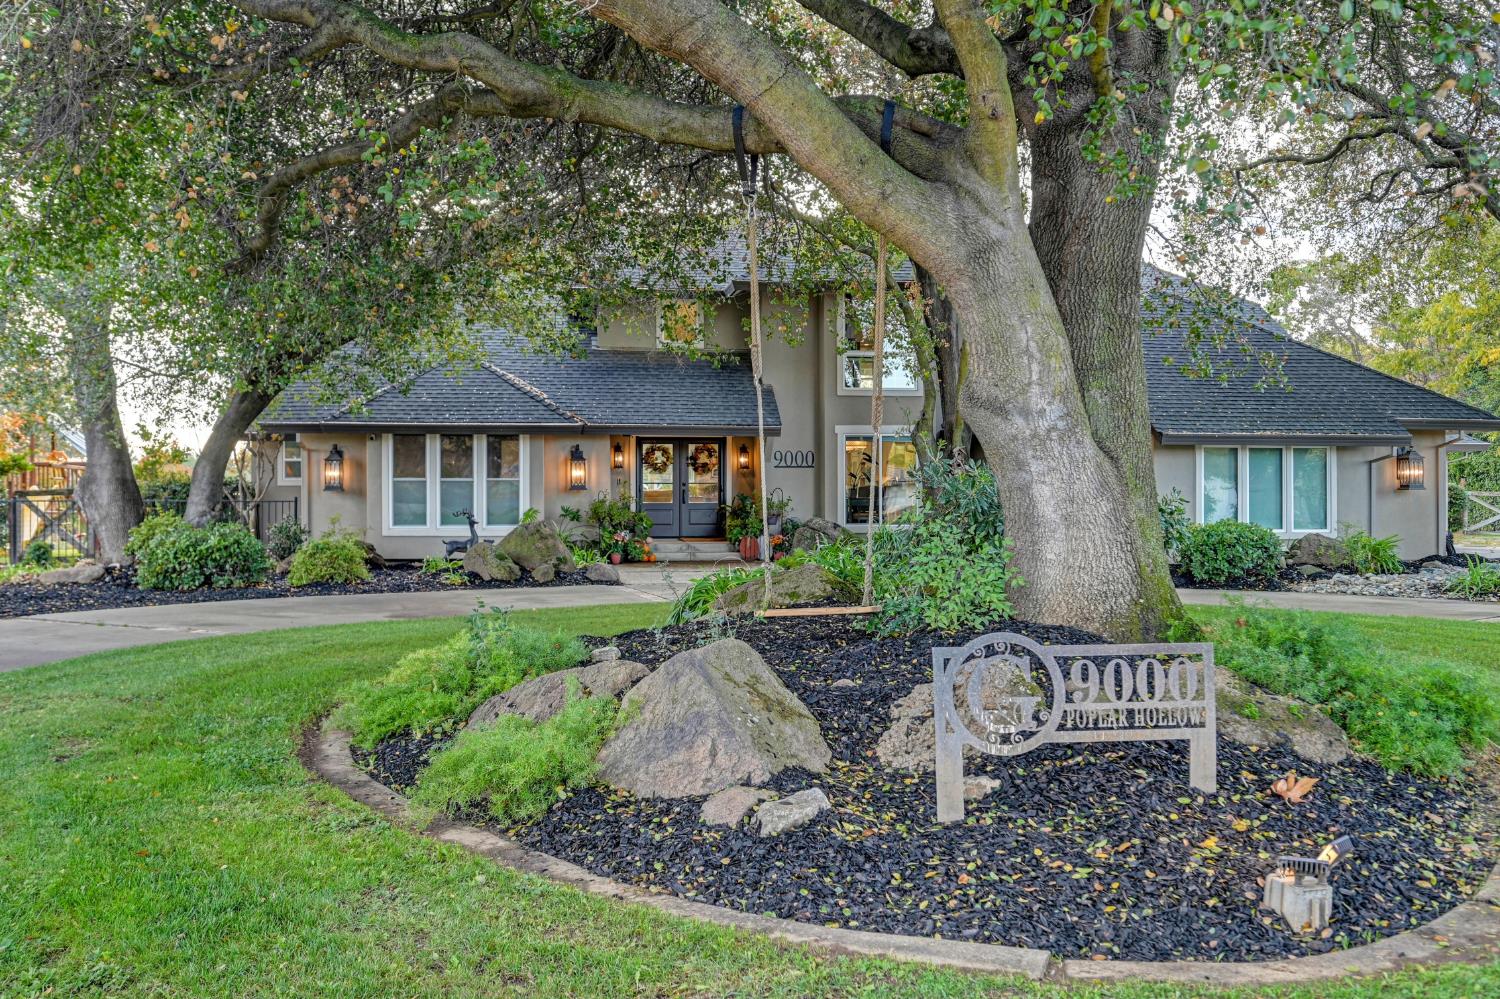
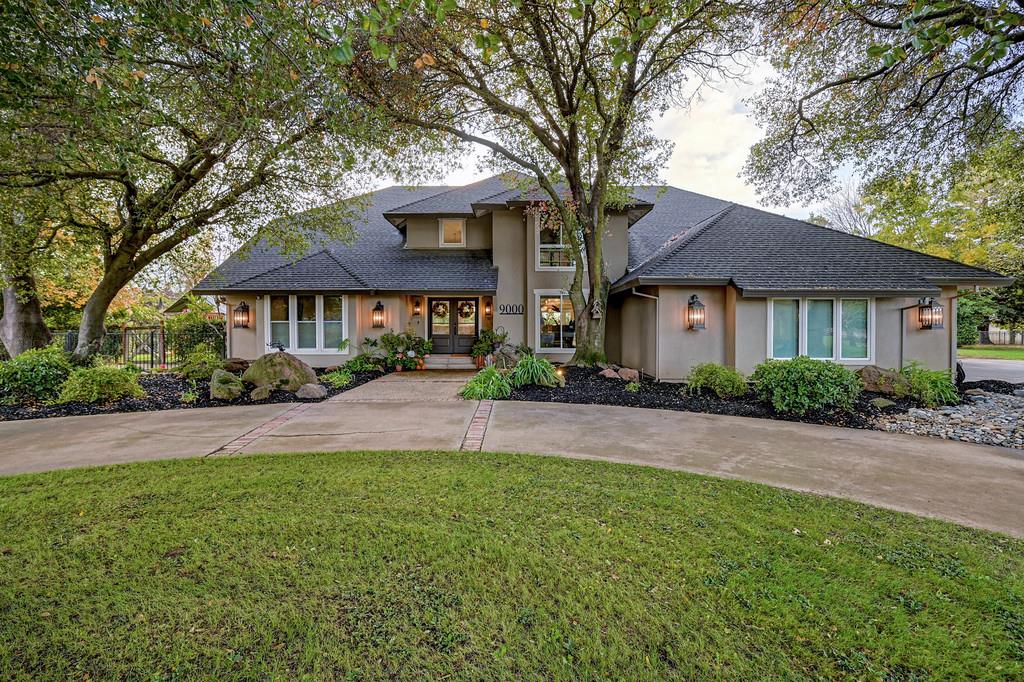
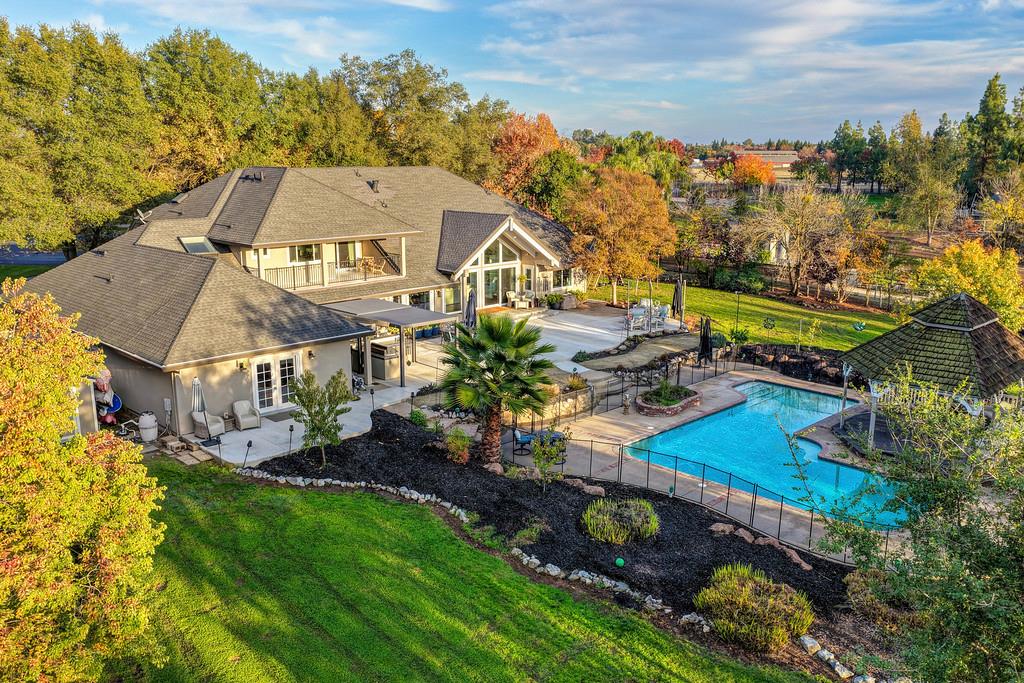
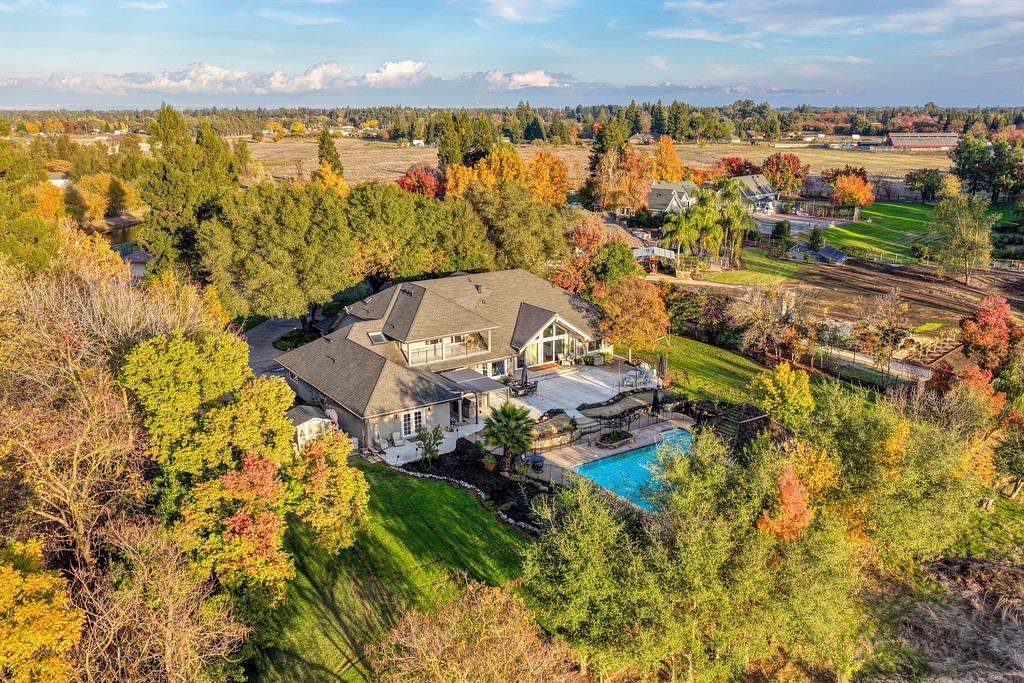
Enter an interest rate to see your estimated monthly payment.You'll love coming home to 9000 Poplar Hollow Lane. Tucked inside a private, gated community just minutes from town, this home backs to a year-round creek, a peaceful and serene backdrop for enjoying every season of life. From the moment you step in, you'll already feel like you've come home. In 2024, the home was thoughtfully reimagined from top to bottom, taken down to the studs and rebuilt with new stucco, new insulation and shear wall, all-new dual-pane windows and new systems throughout. Every detail was considered, from solid-core doors and quality hardware to new hardwood floors and custom cabinetry in nearly every room. Two 27-ft beams, one steel and one wood, were added to open the kitchen and family room into one inviting space made for gathering. The kitchen is the heart of it all: featuring a custom 14 x 6 ft quartz island with room for everyone, Thermador refrigerator and oven, custom cabinetry and a spacious pantry. Picture slow weekend mornings around the island, homework at the counter, and friends lingering long after dinner. When work calls, two dedicated offices with custom cabinetry make it easy to focus. When it's time to unwind, a 19-ft custom entertainment center sets the stage for movie nights and game days. The primary suite is a true retreat, with a custom walk-in closet and a spa-inspired bath rebuilt from the studs, featuring heated tile floors and a 6 x 8 ft glass-tile shower. Every bath was rebuilt from the ground up, with floor-to-ceiling tile and glass enclosures, while two laundry rooms, including a new one upstairs, make everyday life simpler. An attached ADU offers flexible space for extended family, guests or a quiet studio. Step outside to your own private backyard retreat, with a sparkling pool, a shaded gazebo, a spacious patio and an outdoor kitchen with a new BBQ, ready for long summer evenings with the people you love. A dog run and dog wash keep four-legged family members happy, and 30-amp RV service is ready for your next adventure. Three HVAC systems less than 4 years old, approx. 90% new electrical and plumbing, a water softener, EV charging and a central vacuum mean you can settle in with confidence. With an approx. 4,095 SF main home plus approx. 640 SF ADU, per seller, this is more than a remodel, it's the beginning of your next chapter, in a home you'll love coming home to.
| 2 hours ago | Listing updated with changes from the MLS | |
| 21 hours ago | Listing first seen on site |

All measurements and all calculations of the area are approximate. Information provided by Seller/Other sources, not verified by Broker. All interested persons should independently verify the accuracy of information. Provided properties may or may not be listed by the office/agent presenting the information. Data maintained by MetroList® may not reflect all real estate activity in the market. All real estate content on this site is subject to the Federal Fair Housing Act of 1968, as amended, which makes it illegal to advertise any preference, limitation or discrimination because of race, color, religion, sex, handicap, family status or national origin or an intention to make any such preference, limitation or discrimination. Terms of Use
Last checked 2026-11-20 11:30 AM PST